4703 Cavallon Drive NW
SEE ALL PHOTOS
4703 Cavallon Drive NW
Courtesy of Atlanta Communities
Sold

4703 Cavallon Drive NW

4703 Cavallon Drive NW, Acworth, GA 30101

$665,000
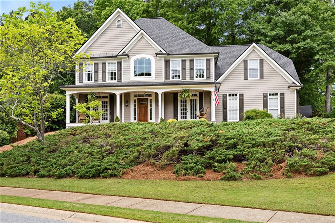
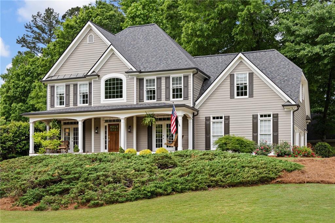
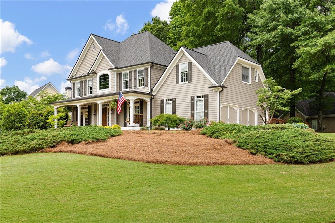
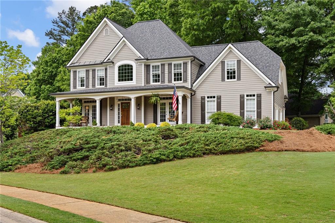
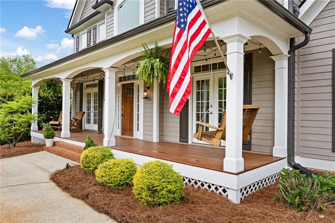
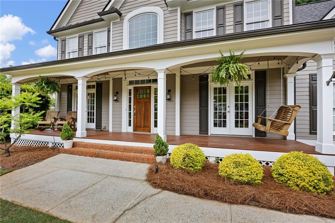
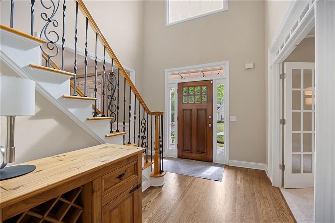
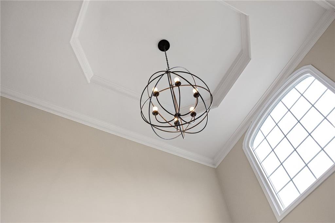
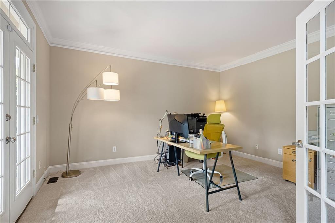
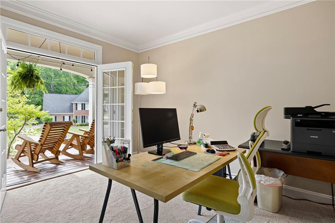
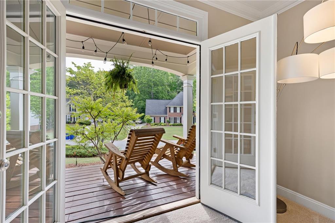
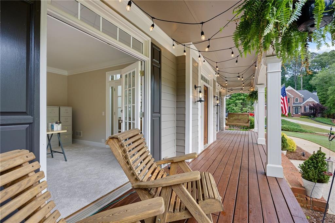
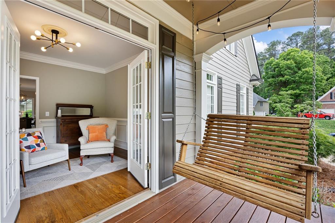
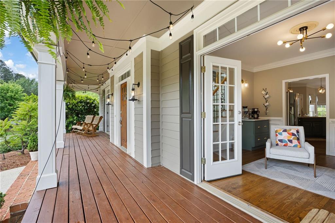
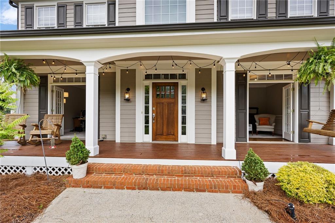
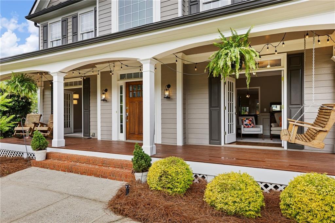
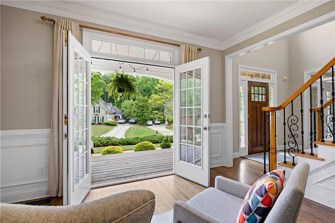
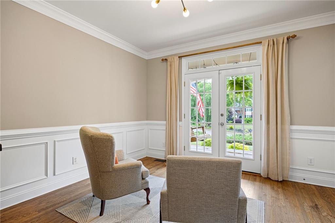
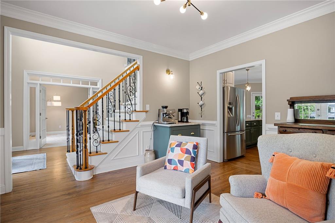
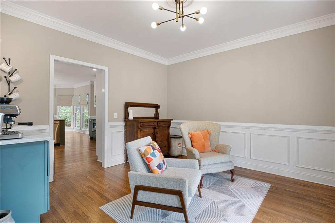
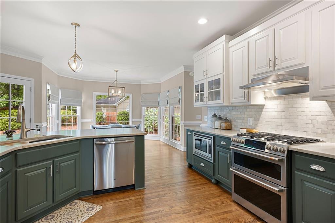
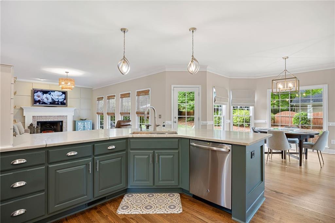
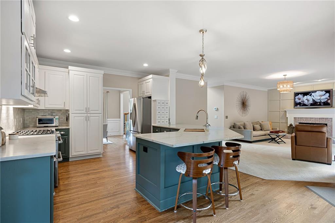
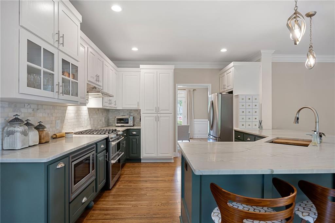
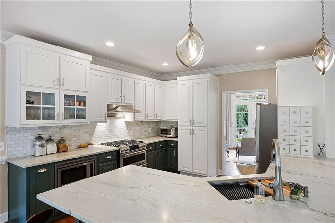
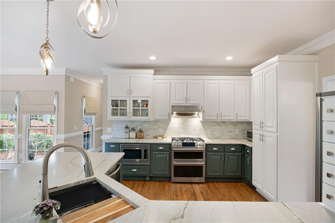
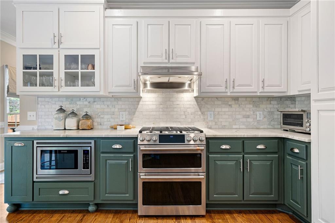
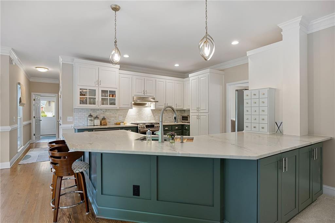
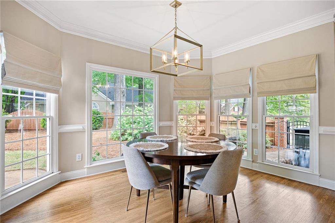
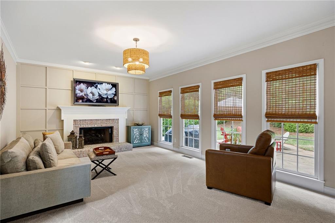
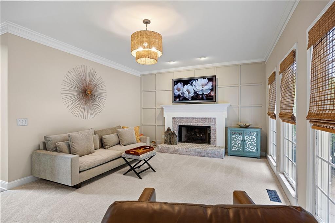
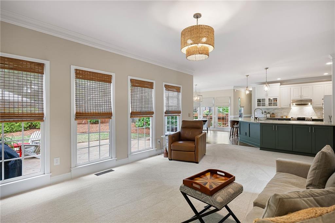
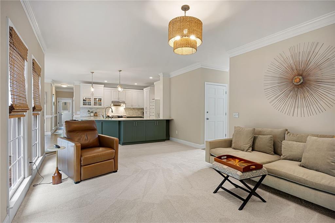
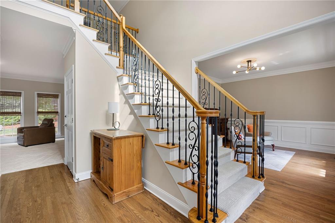
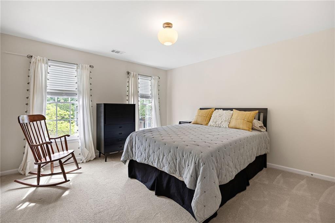
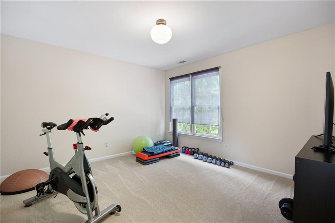
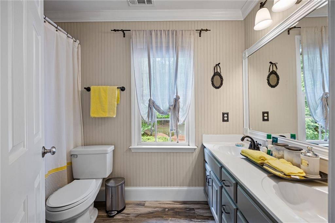
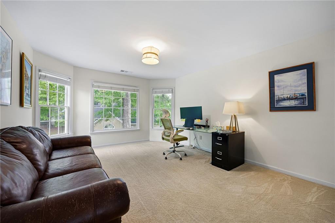
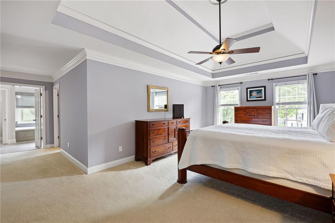
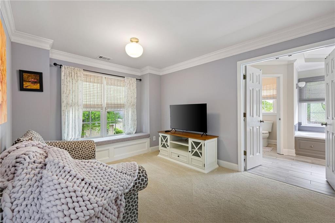
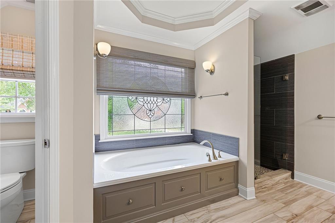
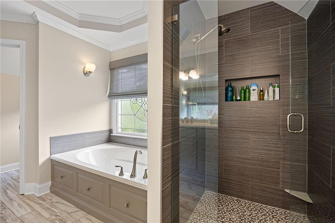
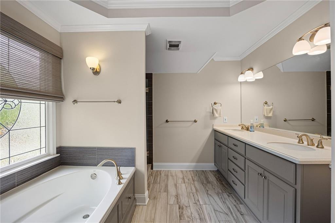
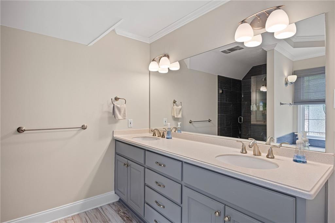
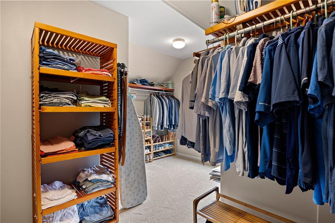
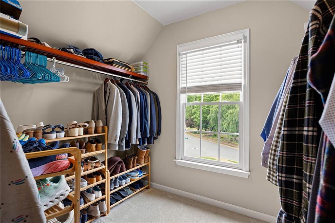
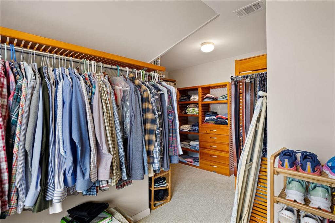
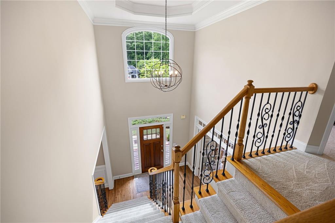
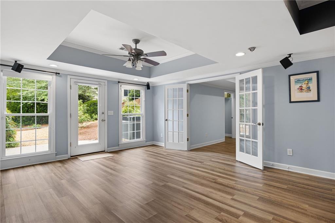
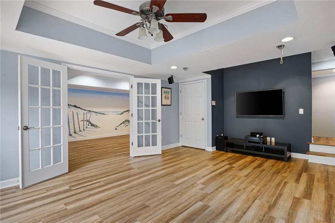
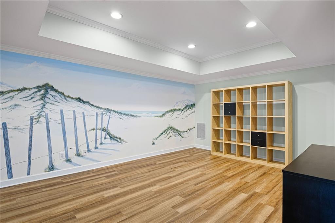
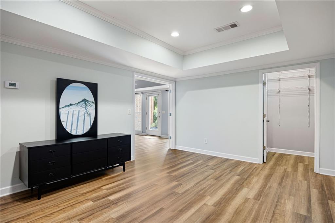
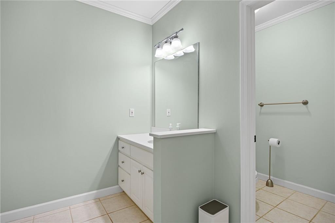
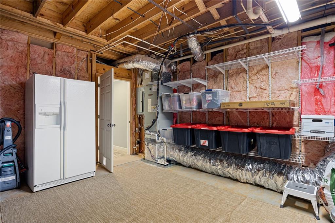
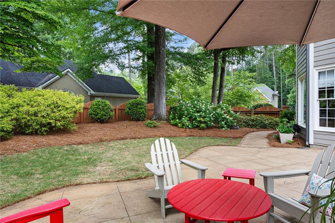
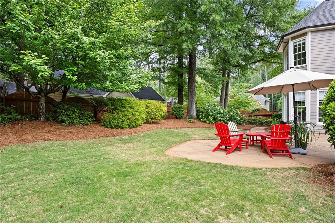
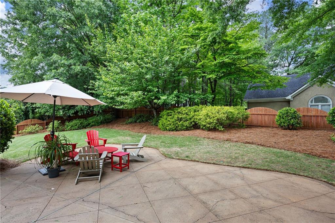
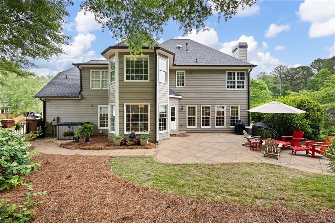
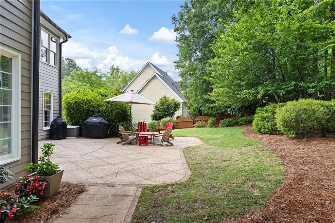
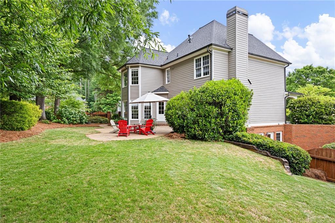
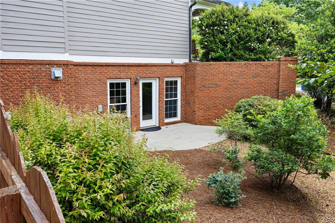
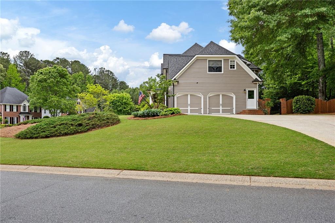
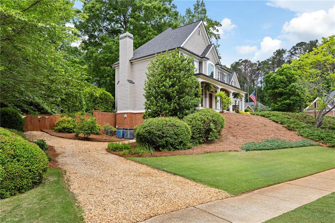
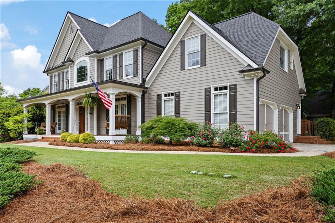
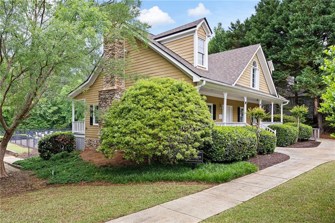
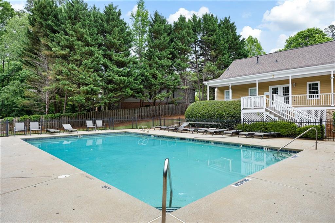
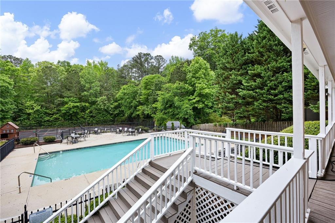
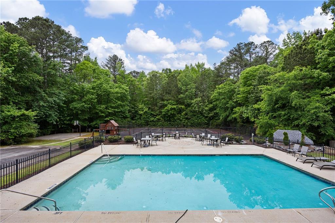
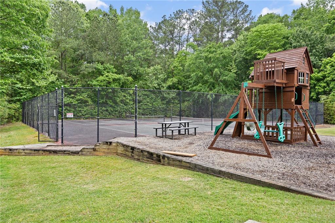
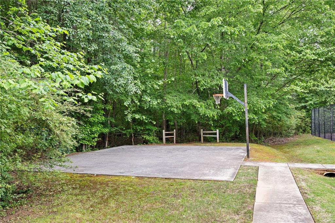
Impressive Southern Living-style home with designer-quality details throughout. The one-of-a-kind front porch features two sets of French doors, creating stunning curb appeal and a warm, inviting entrance. Inside, the main level offers an open layout with a dramatic two-story foyer, hardwood floors, new carpet, and abundant natural light. The fireside great room showcases a custom accent wall, adding character and charm. The dining room features built-in cabinetry, while the formal living room--currently used as an office--includes French doors off the foyer for added versatility. The beautifully renovated kitchen offers a counter-height breakfast bar, Quartzite Countertops, newly refaced cabinetry, stainless steel appliances, and decorator lighting--perfect for both everyday living and entertaining. A rare find, this home features a finished basement along with main level access to the backyard, where you'll find an expansive patio ideal for relaxing or hosting guests. Upstairs, you'll find four generously sized bedrooms, including a spacious primary suite with a sitting area, Custom closet shelving and a renovated bathroom. A secondary bathroom has also been updated with new flooring and a double vanity. The finished basement includes a full bath and two additional rooms, offering endless possibilities for extra living space, bedrooms, a playroom, game room, or home office. Major updates provide peace of mind, including a roof replaced in 2024, new upstairs front windows, all HVAC units replaced, and a one-year-old water heater. Located in Cavallon on the Creek, this vibrant community offers swim, tennis, playground, and basketball amenities, all while being conveniently close to top-rated Cobb County schools, shopping, dining, entertainment, and parks.

4
beds

4
baths

3,865 Sq.Ft. LIVING AREA

0.43 Acres lot

Laurie Norris

Laurie Norris

Features & Amenities

Interior

  • total bedrooms4
  • Total bathrooms4
  • full bathrooms3
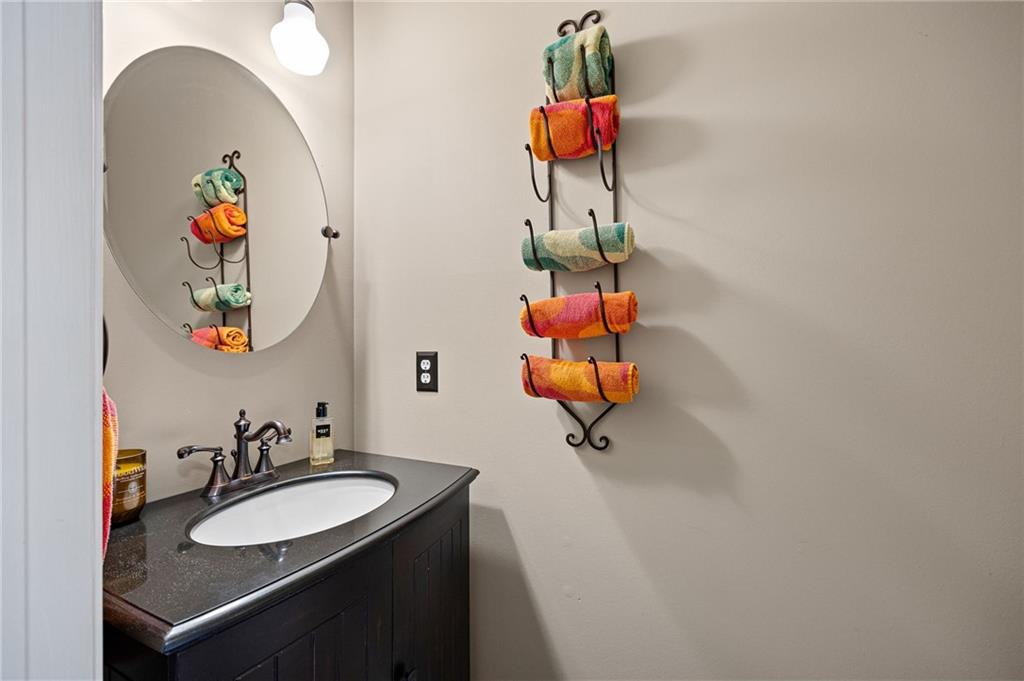
  • half bathroom1
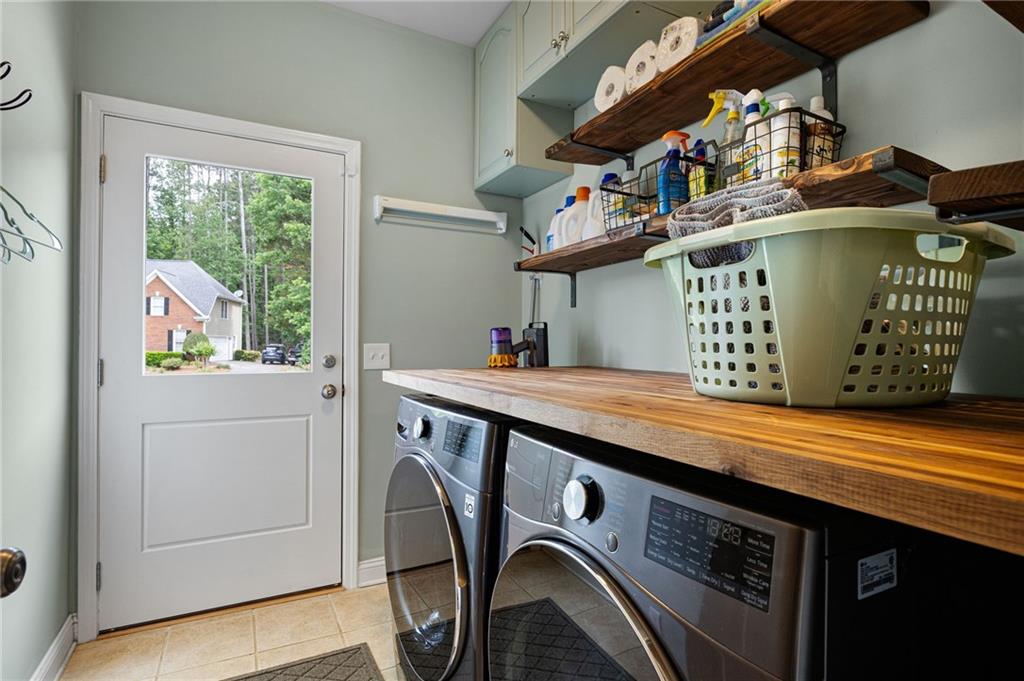
  • Laundry room Laundry Room, Main Level
  • Flooring Carpet, Hardwood, Tile
  • Fireplace Gas Log, Great Room
  • APPLIANCES Dishwasher, Disposal, Double Oven, Gas Range, Gas Water Heater, Microwave, Range Hood
  • other interior Features Crown Molding, Disappearing Attic Stairs, Double Vanity, Entrance Foyer 2 Story, Tray Ceiling(s), Walk-In Closet(s)

Area & Lot

  • Status Sold
  • Date Sold June 15, 2026
  • Living Area3,865 Sq.Ft.
  • Total Area3,865 Sq.Ft.
  • Lot Area0.43 Acres
  • MLS® ID7764113
  • TypeResidential
  • YEAR BUILT1997
  • Architecture StylesTraditional
  • Water FrontageNone
  • View DescriptionOther
  • Elementary SchoolFrey
  • Middle SchoolDurham
  • High SchoolAllatoona

Exterior

  • STORIES3
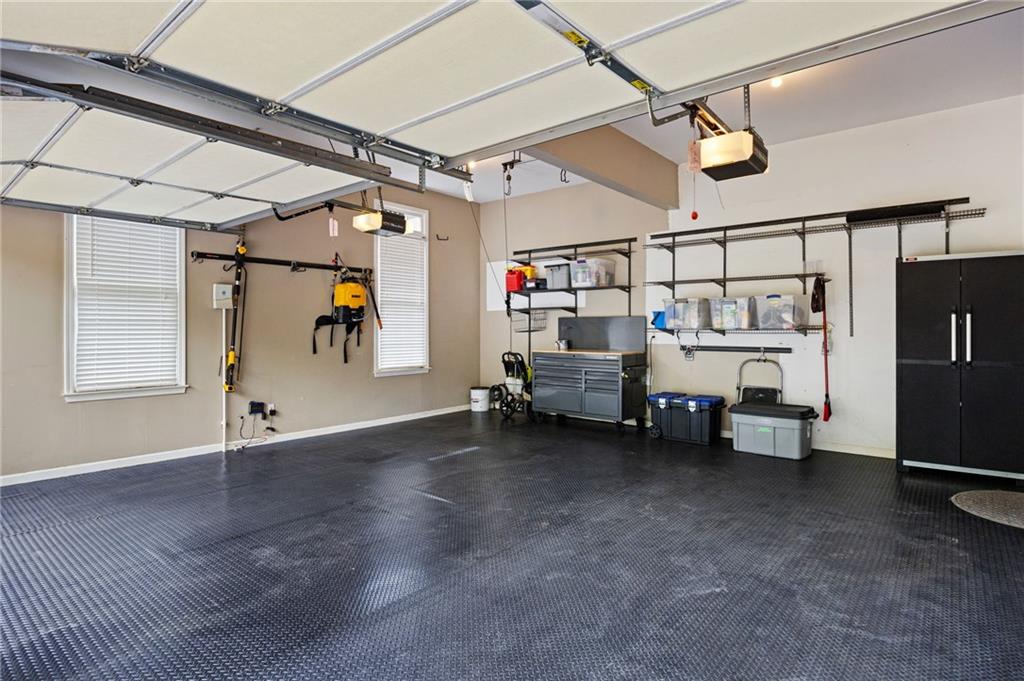
  • Garage Space2.0
  • water SourcePublic
  • utilitiesCable Available, Electricity Available, Natural Gas Available, Sewer Available, Underground Utilities, Water Available
  • PoolNone
  • roofComposition, Ridge Vents
  • lot featuresBack Yard, Corner Lot, Front Yard, Landscaped, Sprinklers In Front, Sprinklers In Rear
  • parkingAttached, Garage, Garage Door Opener, Garage Faces Side, Kitchen Level
  • HEAT TYPECentral, Natural Gas
  • AIR CONDITIONINGCeiling Fan(s), Central Air, Electric
  • sewerPublic Sewer
  • SubstructureConcrete Perimeter
  • Disability FeaturesNone
  • security FeaturesCarbon Monoxide Detector(s), Smoke Detector(s)
  • Green featuresNone
  • other exterior FeaturesRain Gutters, None

Financial

  • Sales Price$665,000
  • Real Estate Tax $5,555/yr
  • HOA $925/yr

Work With Us

From first-time homebuyers to high-net-worth induviduals seeking luxury residences, Kase and his team have guided a diverse array of clients through their real estate endeavors for almost two decades.

Follow Me on Instagram